
Press Release:Foundations complete: Brenner Residence in Bratislava is set to rise above ground

by Marco Seltenreich
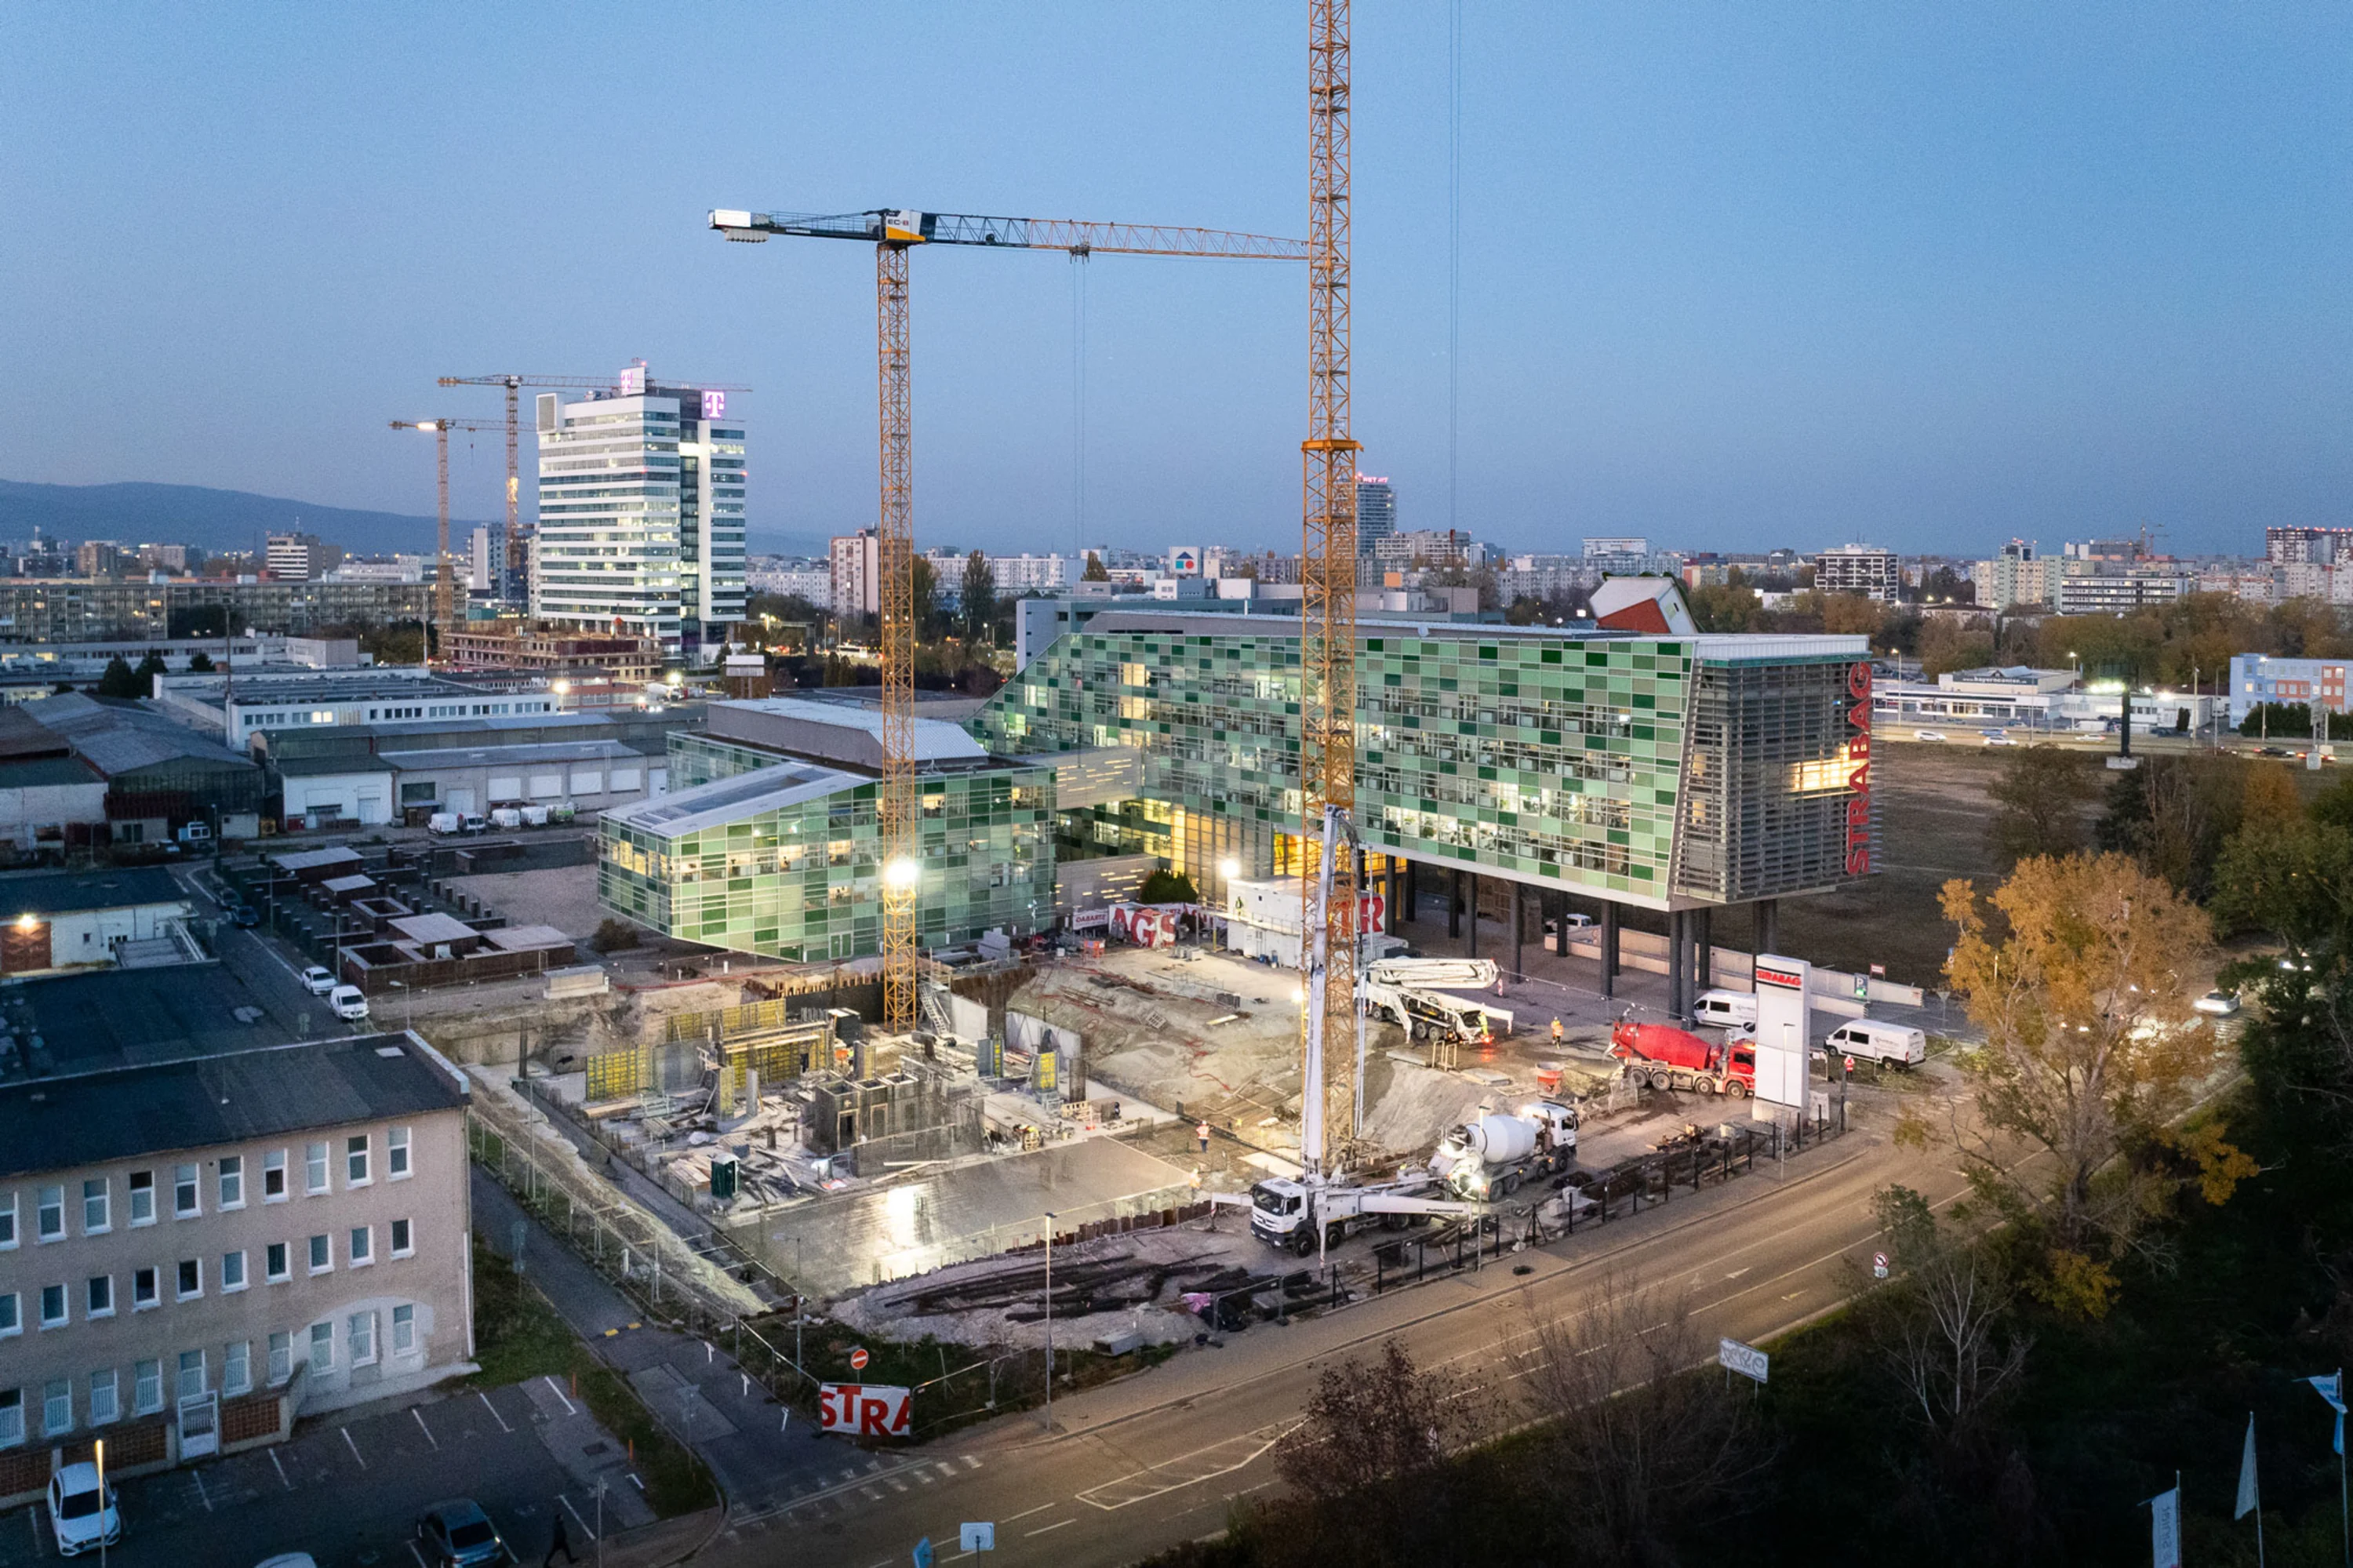
The foundation slab, reaching a depth of 5.7 m, was built using 1,730 m³ of concrete and 337 tonnes of steel.
The roof of the underground car park will be completed before the end of this year.
A 74-metre tower crane now stands above the construction site.
Construction is moving above ground
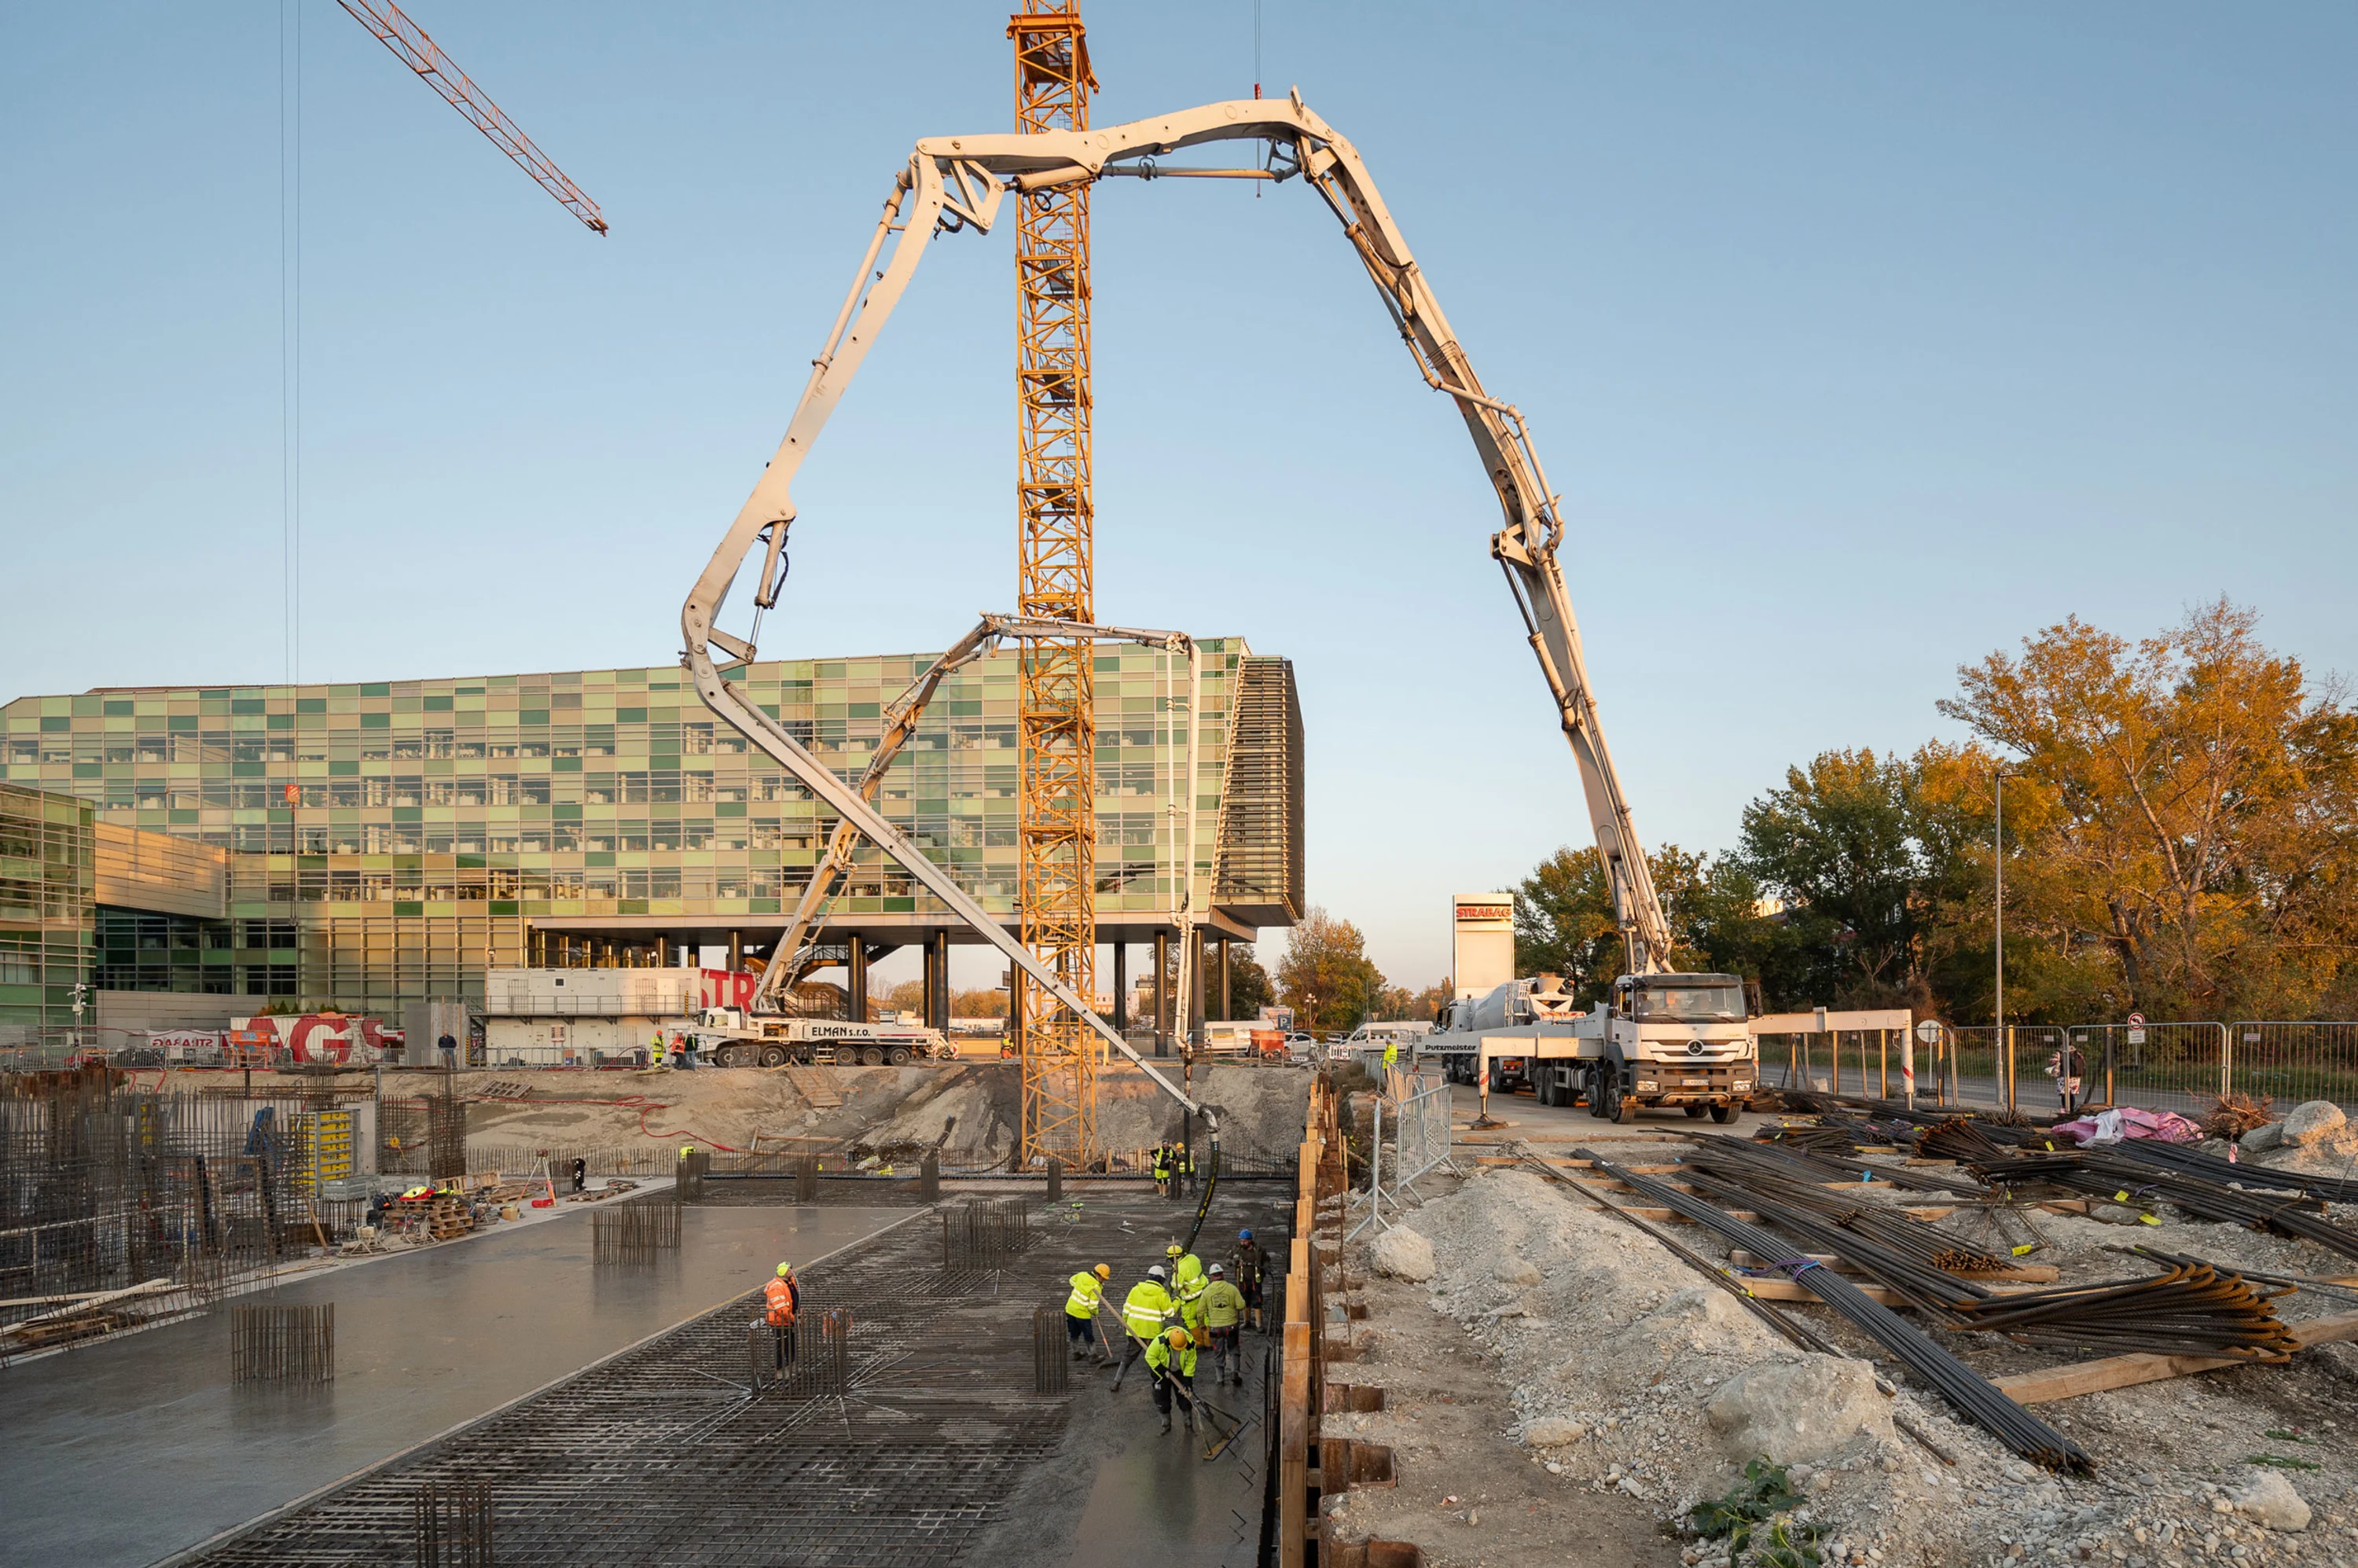
STRABAG Real Estate’s new development in Bratislava’s Mlynské nivy district has reached an important construction milestone. A key step was the successful pouring of the foundation slab, which required exactly 337 tonnes of steel reinforcement and 1,730 m³ of concrete – equivalent to more than 200 concrete mixer truck deliveries to the site. The slab measures approximately 53 × 32 metres, with its deepest section, beside the lift shaft, extending to a depth of 5.7 m.
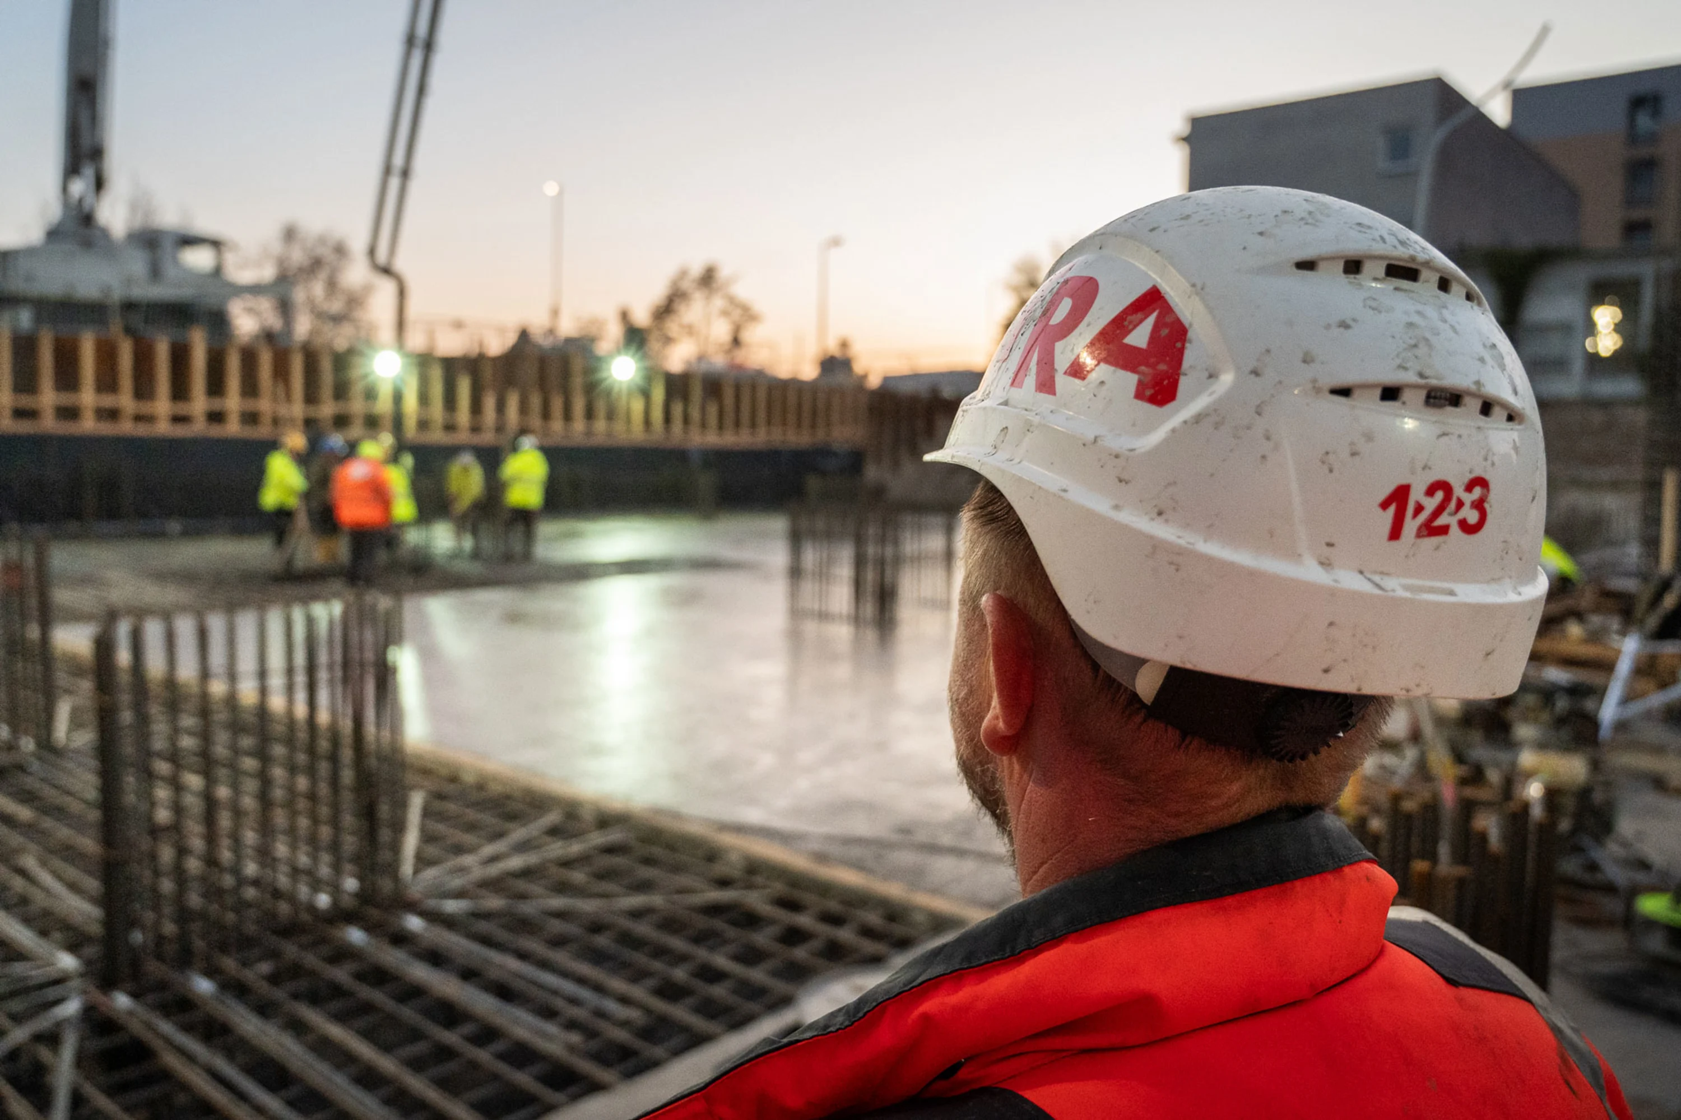
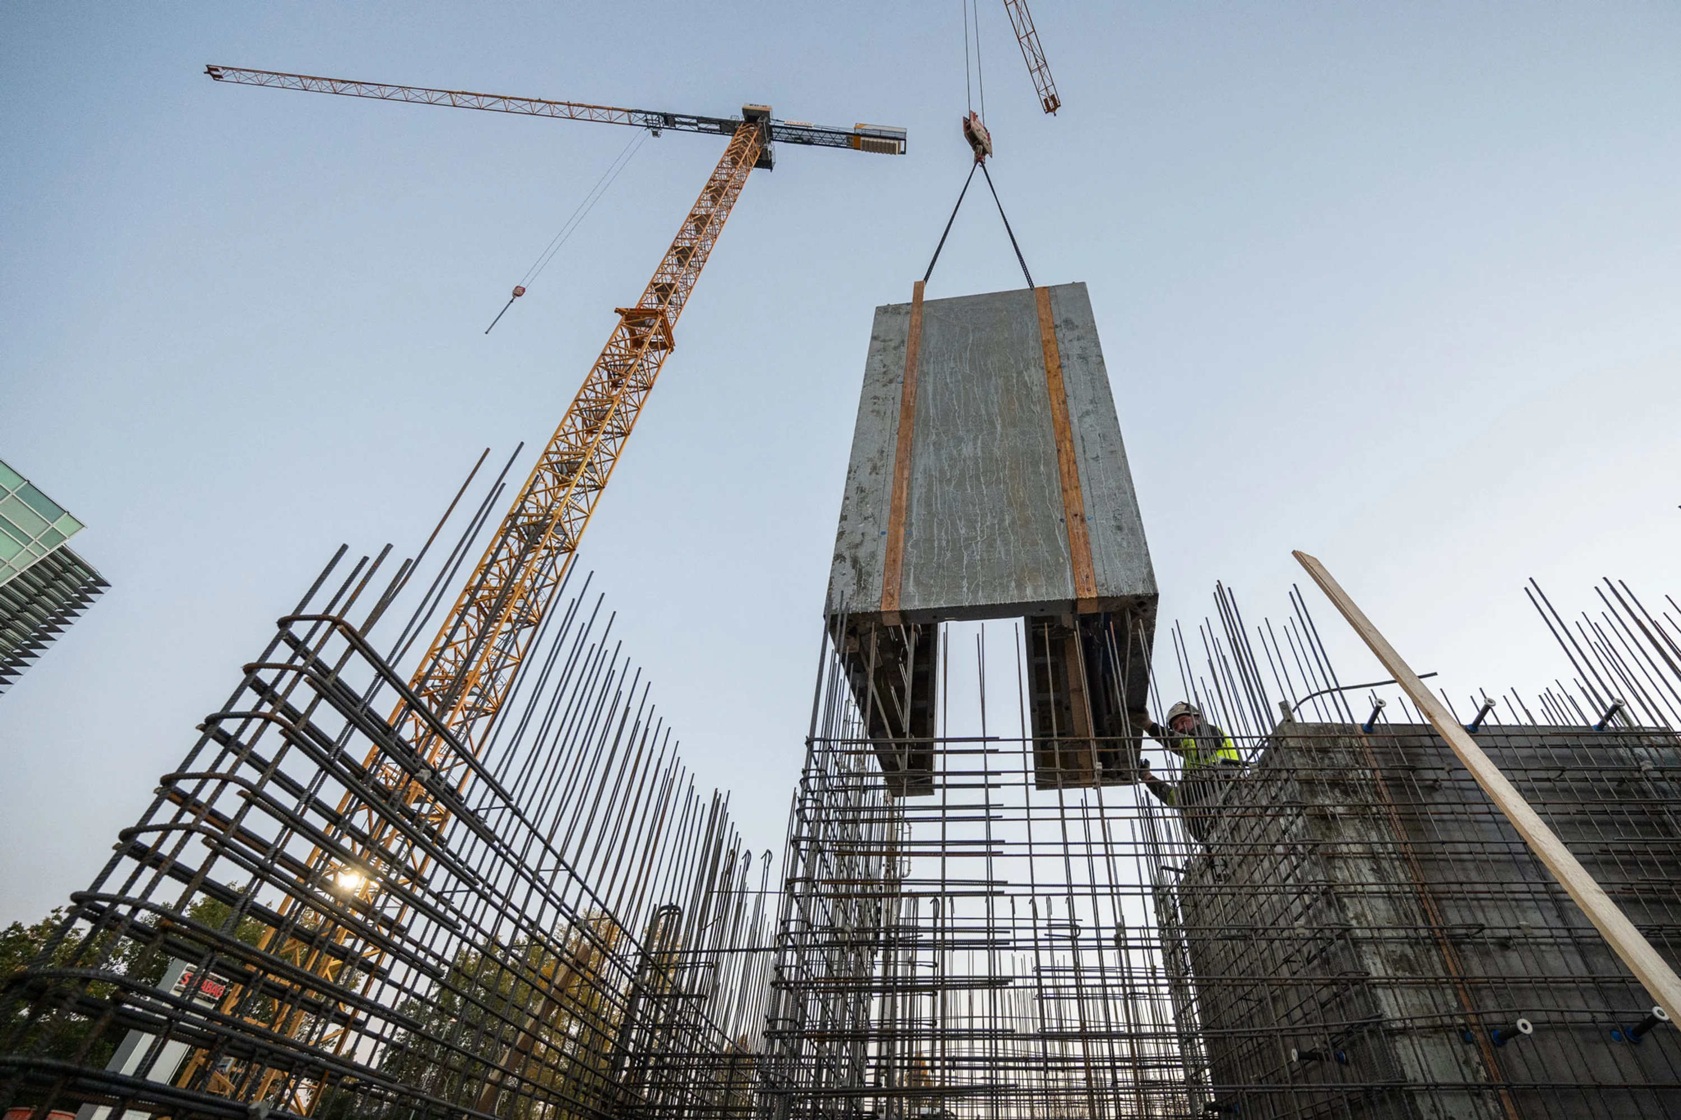
Both residential towers are now beginning to rise. A 74-metre tower crane has become a prominent feature of the site, keeping materials moving efficiently and supporting steady construction progress. Work is also continuing intensively on the basement levels, with the roof of the underground car park due to be completed before the end of this year.
The main contractor, STRABAG Pozemné staviteľstvo, is responsible for keeping construction on track and ensuring the highest quality standards. Brenner Residence is taking shape close to the STRABAG Group’s Slovak headquarters. When completed in 2029, it will bring 193 flats and apartments to this rapidly developing neighbourhood.
Sales are well under way
Apartment sales, launched in September 2026 in partnership with estate agency GRAVITAS, continue to progress well. Layouts range from studio apartments to spacious three-bedroom flats, offering options for individuals, couples and families looking for quality urban living. Among the homes currently available, compact one-bedroom flats with floor areas starting at 43 m² are particularly popular. Every home has its own balcony, loggia or terrace.
Following the successful launch of sales, we are pleased to be able to show our customers tangible progress on site. Buyers have responded very positively not only to the apartment layouts, but also to our innovative approach to parking. The option to rent a space in the underground car park on a long-term basis gives them financial flexibility and reduces the upfront investment needed when buying a property, explains Michal Pristaš, Managing Director of STRABAG Real Estate Slovakia.
More than a home: shared amenities and green infrastructure
Brenner Residence comprises two towers with 13 and 18 above-ground storeys and offers future residents a range of thoughtfully planned shared spaces. A particular highlight is the communal rooftop terrace on the lower tower, which will offer panoramic views across the city. The development will also include a green courtyard, a children’s playground, a residents’ lounge and a modern bicycle storage room with maintenance facilities.
Rooftop photovoltaic panels are among the development’s environmental features and will help optimise running costs.
The project will also improve the surrounding area. As part of the development, Jarabinková Street will be widened to two lanes, and new, safe routes for pedestrians and cyclists will be created along Mlynské nivy Street.
Explore the homes currently available and find further details on the official project website: www.brenner-residence.sk.


Contact