TRIDEA – BVK Head Office, Munich:A Bayerische Versorgungskammer that grows with you
State-of-the-art, flexible office space, right next to the park

Facts and figures
- Headofficetype
- 87,000 sqm total lettable area
- 78 %Office space
- TimberHybrid
Awards
 designed according to DGNB Gold standards
 designed according to DGNB Gold standards
Services
- Utilization concept
- Demand planning
- Architectural competition
- Feasibility Study
- Building permit
- Project development
- Marketing
- General planning
Elegant, thoughtful and green
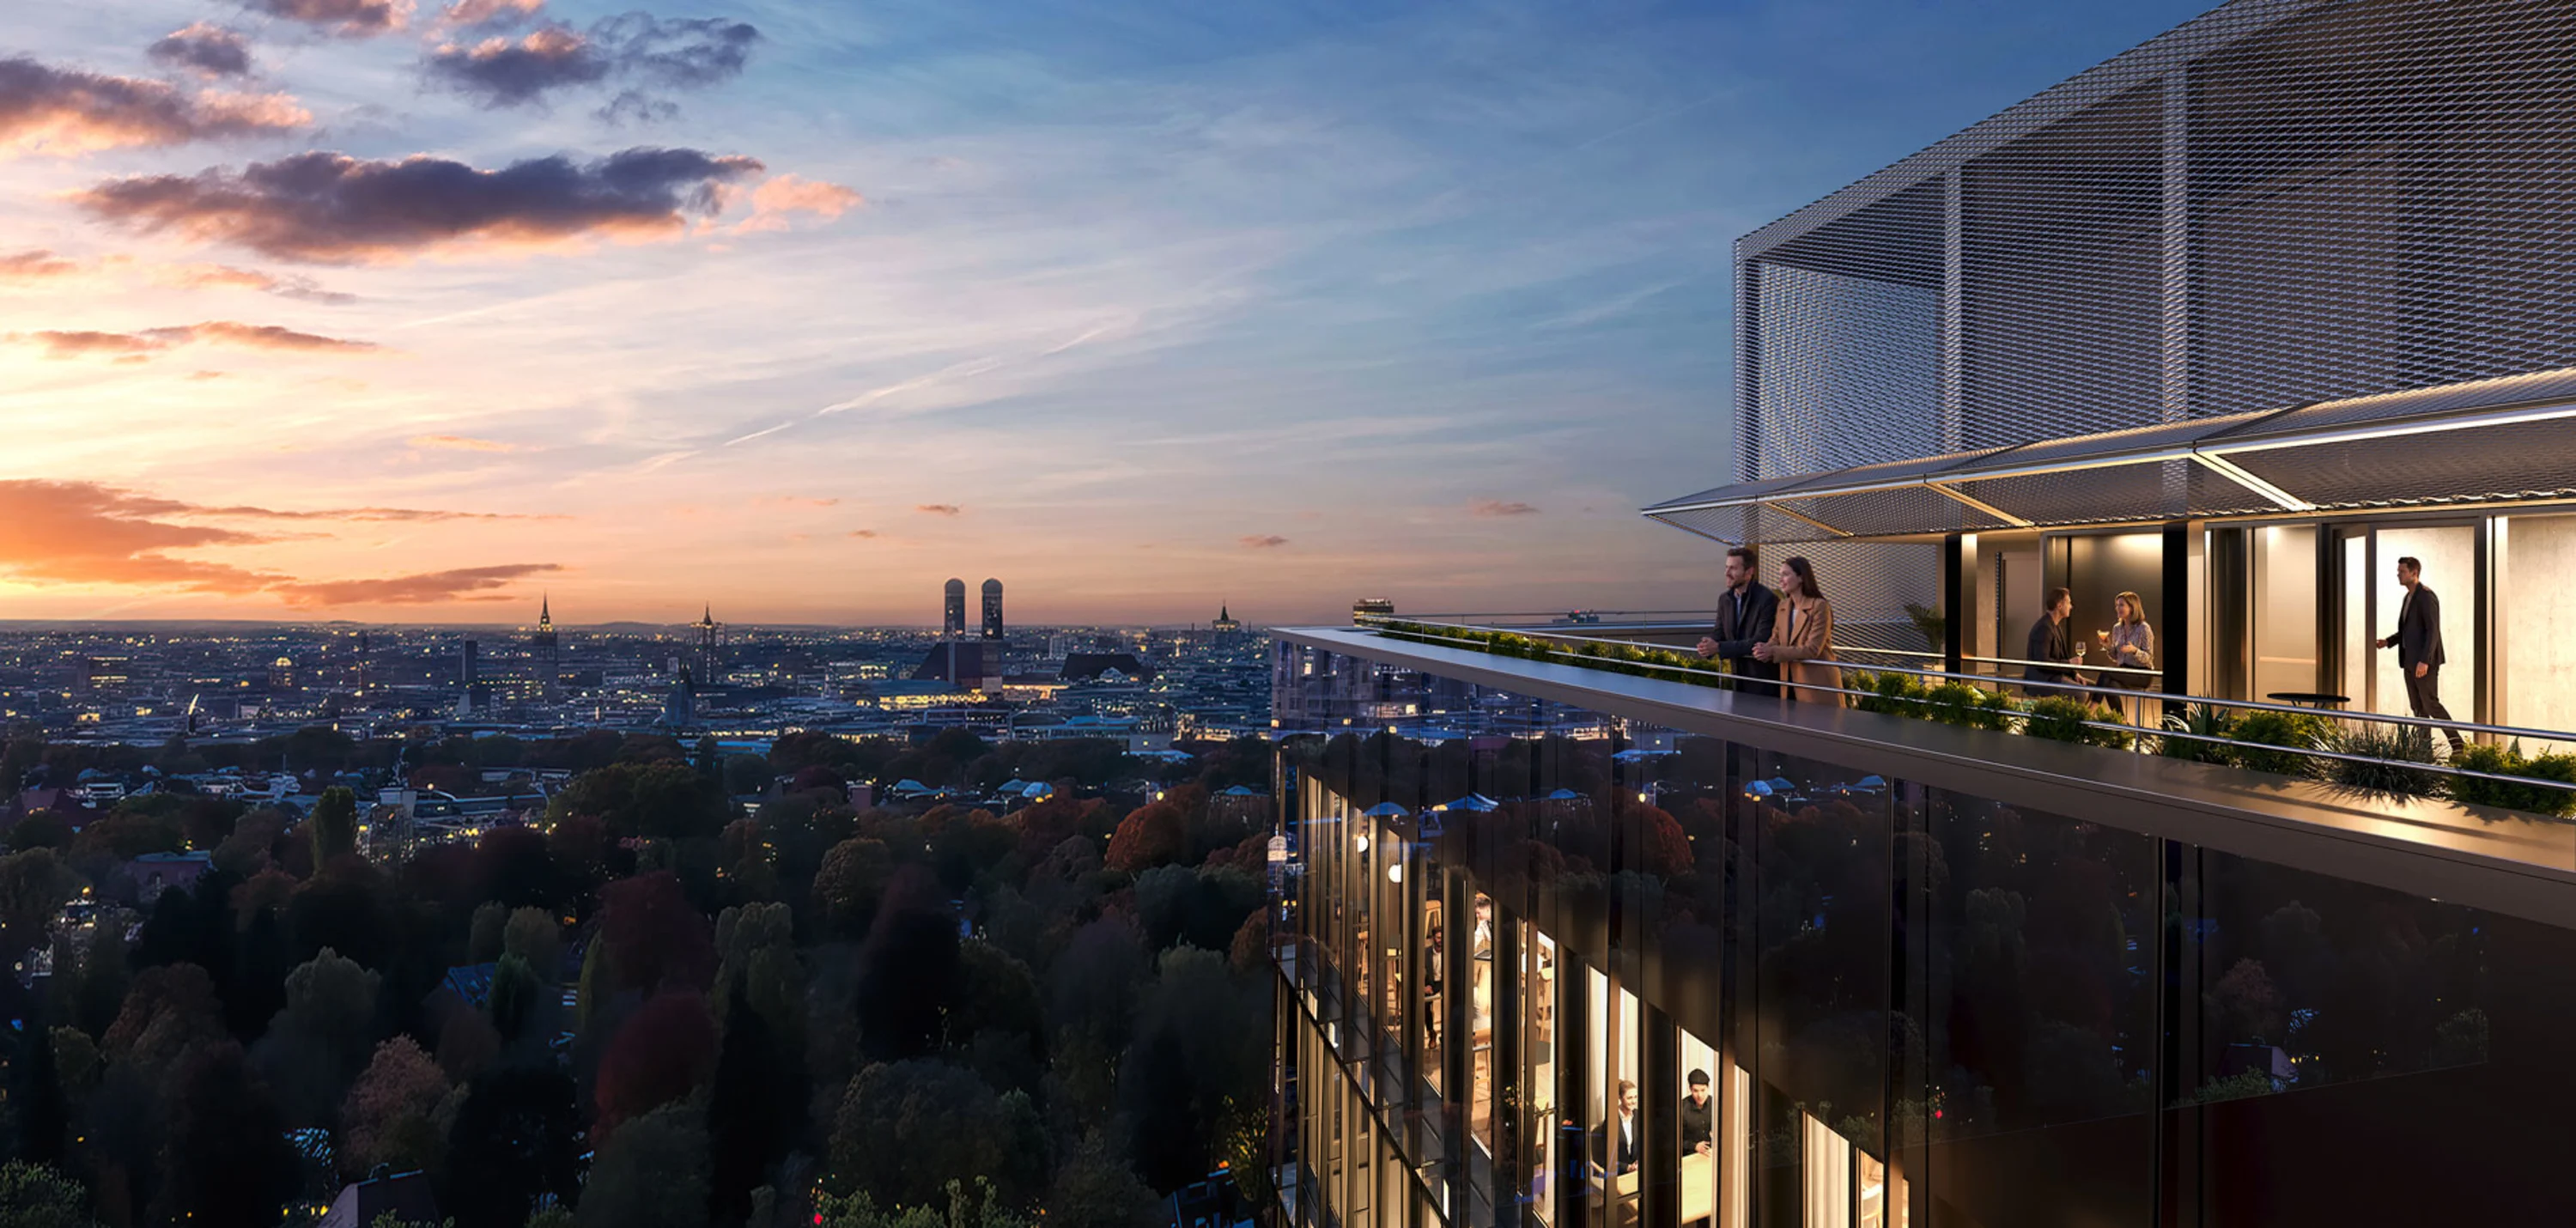
At the future headquarters of the Bayerische Versorgungskammer (BVK), comfort and mindfulness set the tone. On the outside, the timelessly elegant architecture by David Chipperfield; on the inside, a natural atmosphere created by glass and wood. With a well-thought-out floor plan, the spaces can be utilised with a high degree of flexibility and efficiency. The 100-metre tower impresses with its sweeping views, whilst the other two office buildings in the complex stand out for their hybrid timber construction. For a breath of fresh air and a break, the Denninger Anger offers the perfect green space just behind the building.
- Status
- Under construction
- Construction time
- from 2024
- Areal concept
87,000 sqm of total lettable area, parts of which are expected to be available for let on the open market from 2028.
- Architecture
- David Chipperfield mit Atelier Loidl Landschaftsplanung
- Project partner
- Client: BVK | Main contractor: Ed. Züblin AG
- Mobility concept
- Around 550 car parking spaces and just over 700 for bicycles, some of which have electric charging points, with public transport links right outside the building
- Special features
Urban location right next to the park
partly timber-hybrid construction
spacious roof terrace
high-quality restaurants and sky bar
nursery on the premises
digital car park management system and bicycle garage
public transport right outside the building
Quote fromAxel Uttenreuther
“Without a strong development partner such as SRE at our side, a vision of this scale would be impossible to realise.”

Hand in hand to a sustainable classic
Support us in creating a modern company headquarters that unites all BVK business units under one roof and, with a breathing space concept, eliminates room problems in the future. “The architecture is as classic as it is sustainable; the offices as functional as they are attractive; the building's operation as economical as it is comfortable."