
Highlights:Upper One powerfully represents the modern way
Warsaw has a long history of turning points, and each of them was an impulse to create new solutions and reinvent the city. In this way, Warsaw became the economic capital of Central Europe in the 1990s. Today, the city still pulses with life and new energy. Thus, the "Atrium International" is transformed into a new office tower - the Upper One.

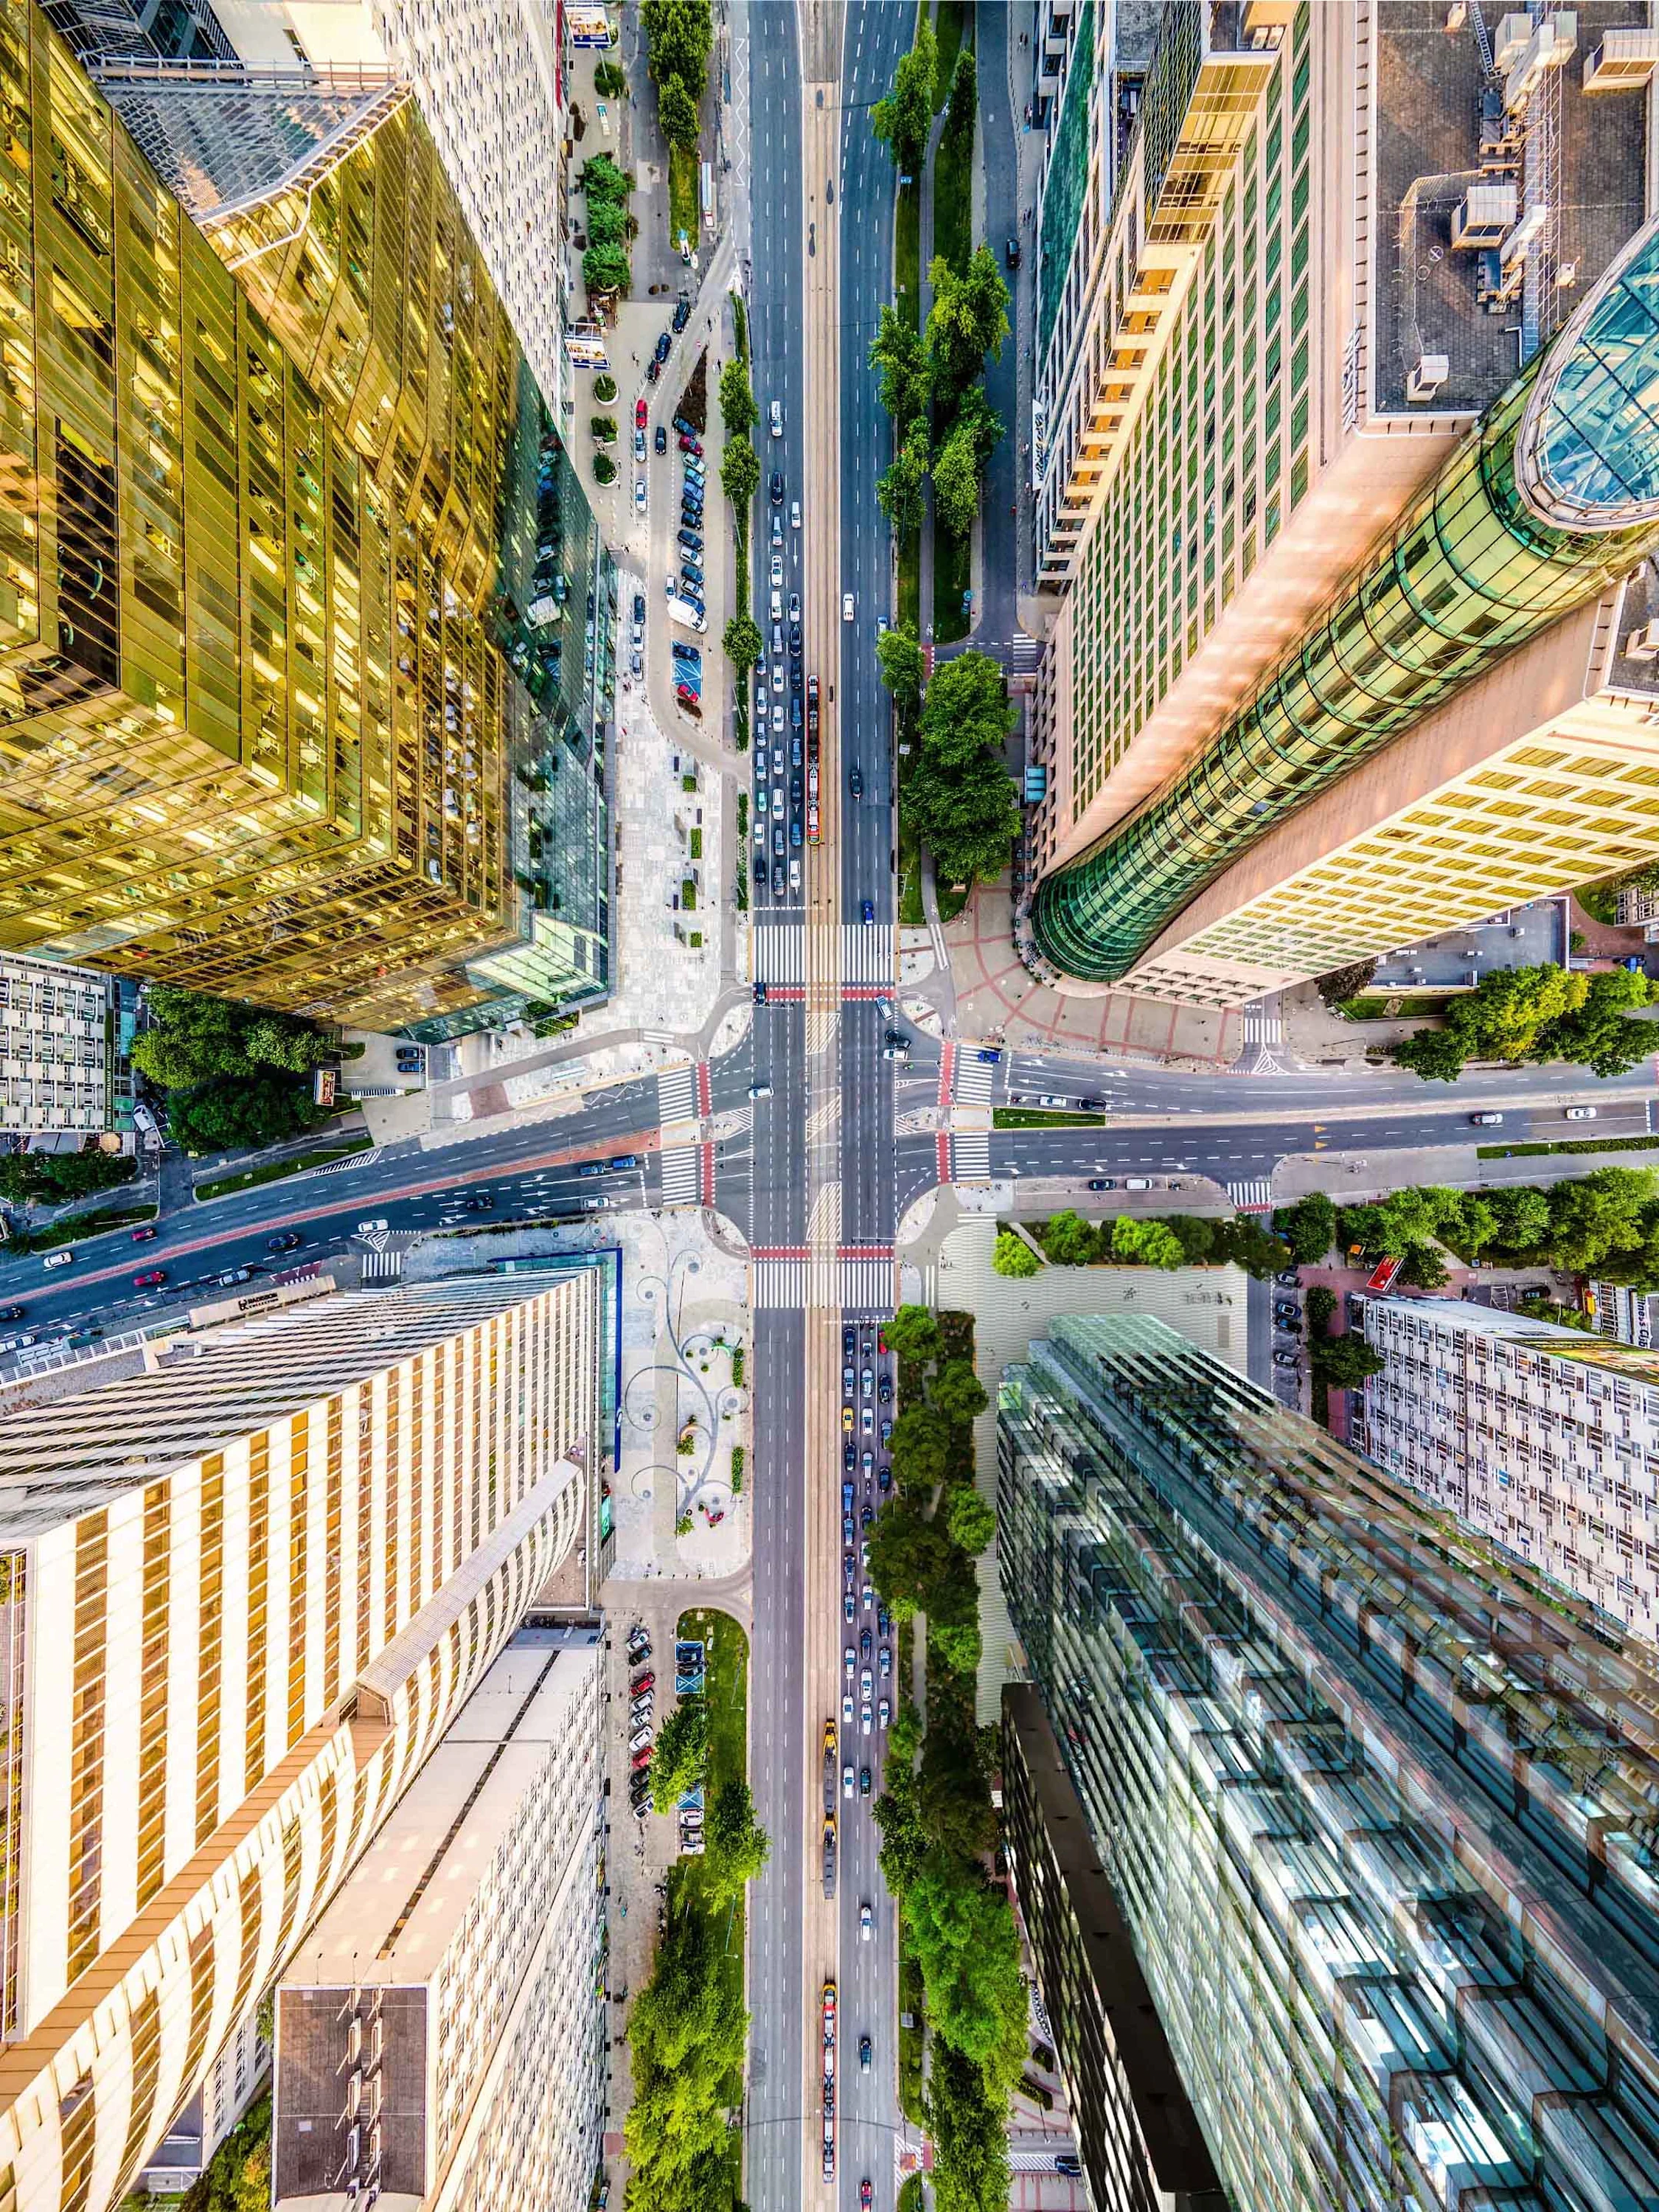
Location:Discover Warsaw in a new way
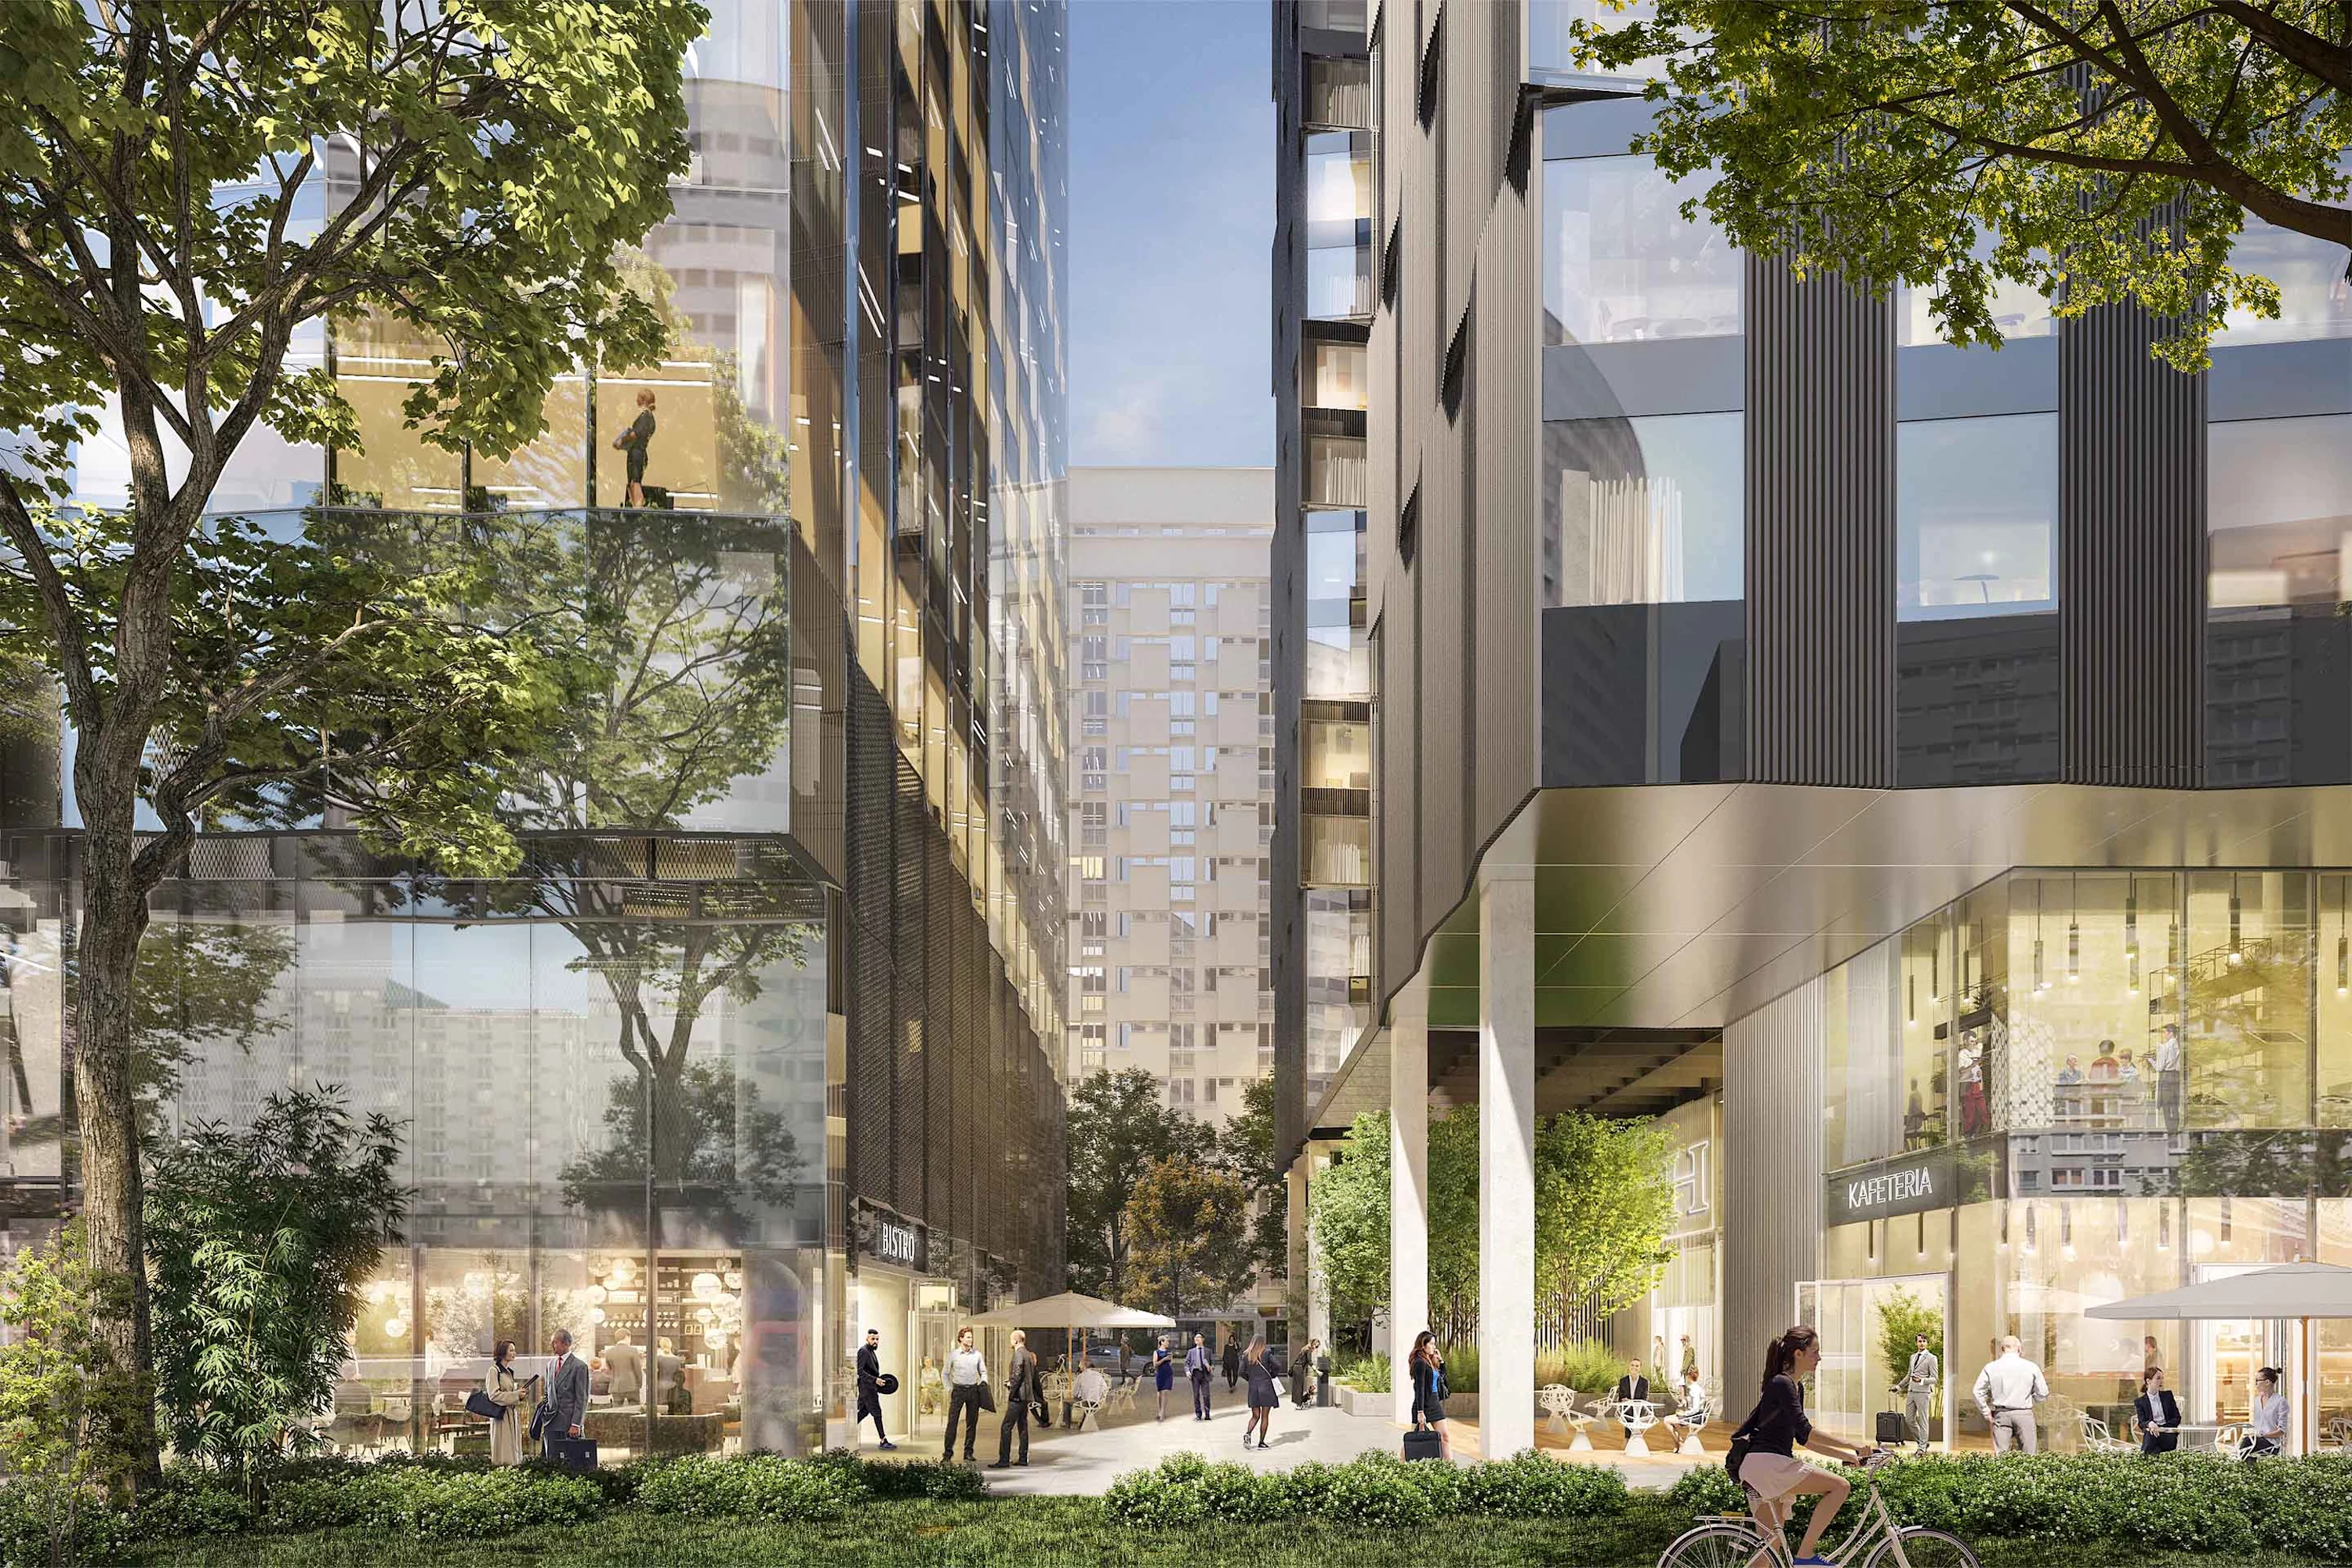
Located at the important intersection of Jan Pawet II Avenue and Grzybowska Street, Upper One blends seamlessly into the cityscape. It marks the beginning of a new generation of Warsaw business activities designed with the surrounding area, public accessibility, and local people in mind.
Map
al. Jana Pawła II 23, 00-854 Warsaw
Google Maps- Airport
- 28 minutes by car
- Bus
- 1 minute
- Railway station
- 5 minutes by car
- Tramway
- 2 minutes
Facts and figures
- 36,000sqm GLA
- 34floors Office
- 11,000sqm Hotel
- 1Hotel
The building of the future
What comes to your mind when you hear "future"? Imagine a breathtaking, modern form that is permeated with light and blends harmoniously into its surroundings. What is behind it? Uncompromising solutions based on advanced technologies that focus on the needs of people and the natural environment. This is Upper One - a dynamic, futuristic, and functional building full of sustainable solutions, where the future is already becoming reality.
- Status
- In Bau
- Construction time
- 2023 - 2027
- Areal concept
Office • 36,000 sqm gross floor area • Standard floor area approx. 1,300 sqm
Hotel • 11,000 sqm totel hotel gross floor area • 362 rooms
- Architecture
- Medusa Group, MHM architects
- Project partner
- STRABAG Sp. z o.o.
- Mobility concept
- 218 parking spaces, bicycle parking with repair column, and changing rooms
- Special features
LEED Platinum and WELL Building certifications are being targeted
Project developed in line with ESG strategy and Taxonomy criteria
Certificate: "Barrier Free Facility" of the Integration Foundation
Geothermal/heat pump for sustainable heating and cooling
Public amphitheatre for relaxation and meetings
Use of recycled building materials
Barrier-free access
Panorama lifts along the facade
Sustainable, innovative, cost-reducing
Optimal visibility of the building on one of Warsaw's busiest streets
Terraces
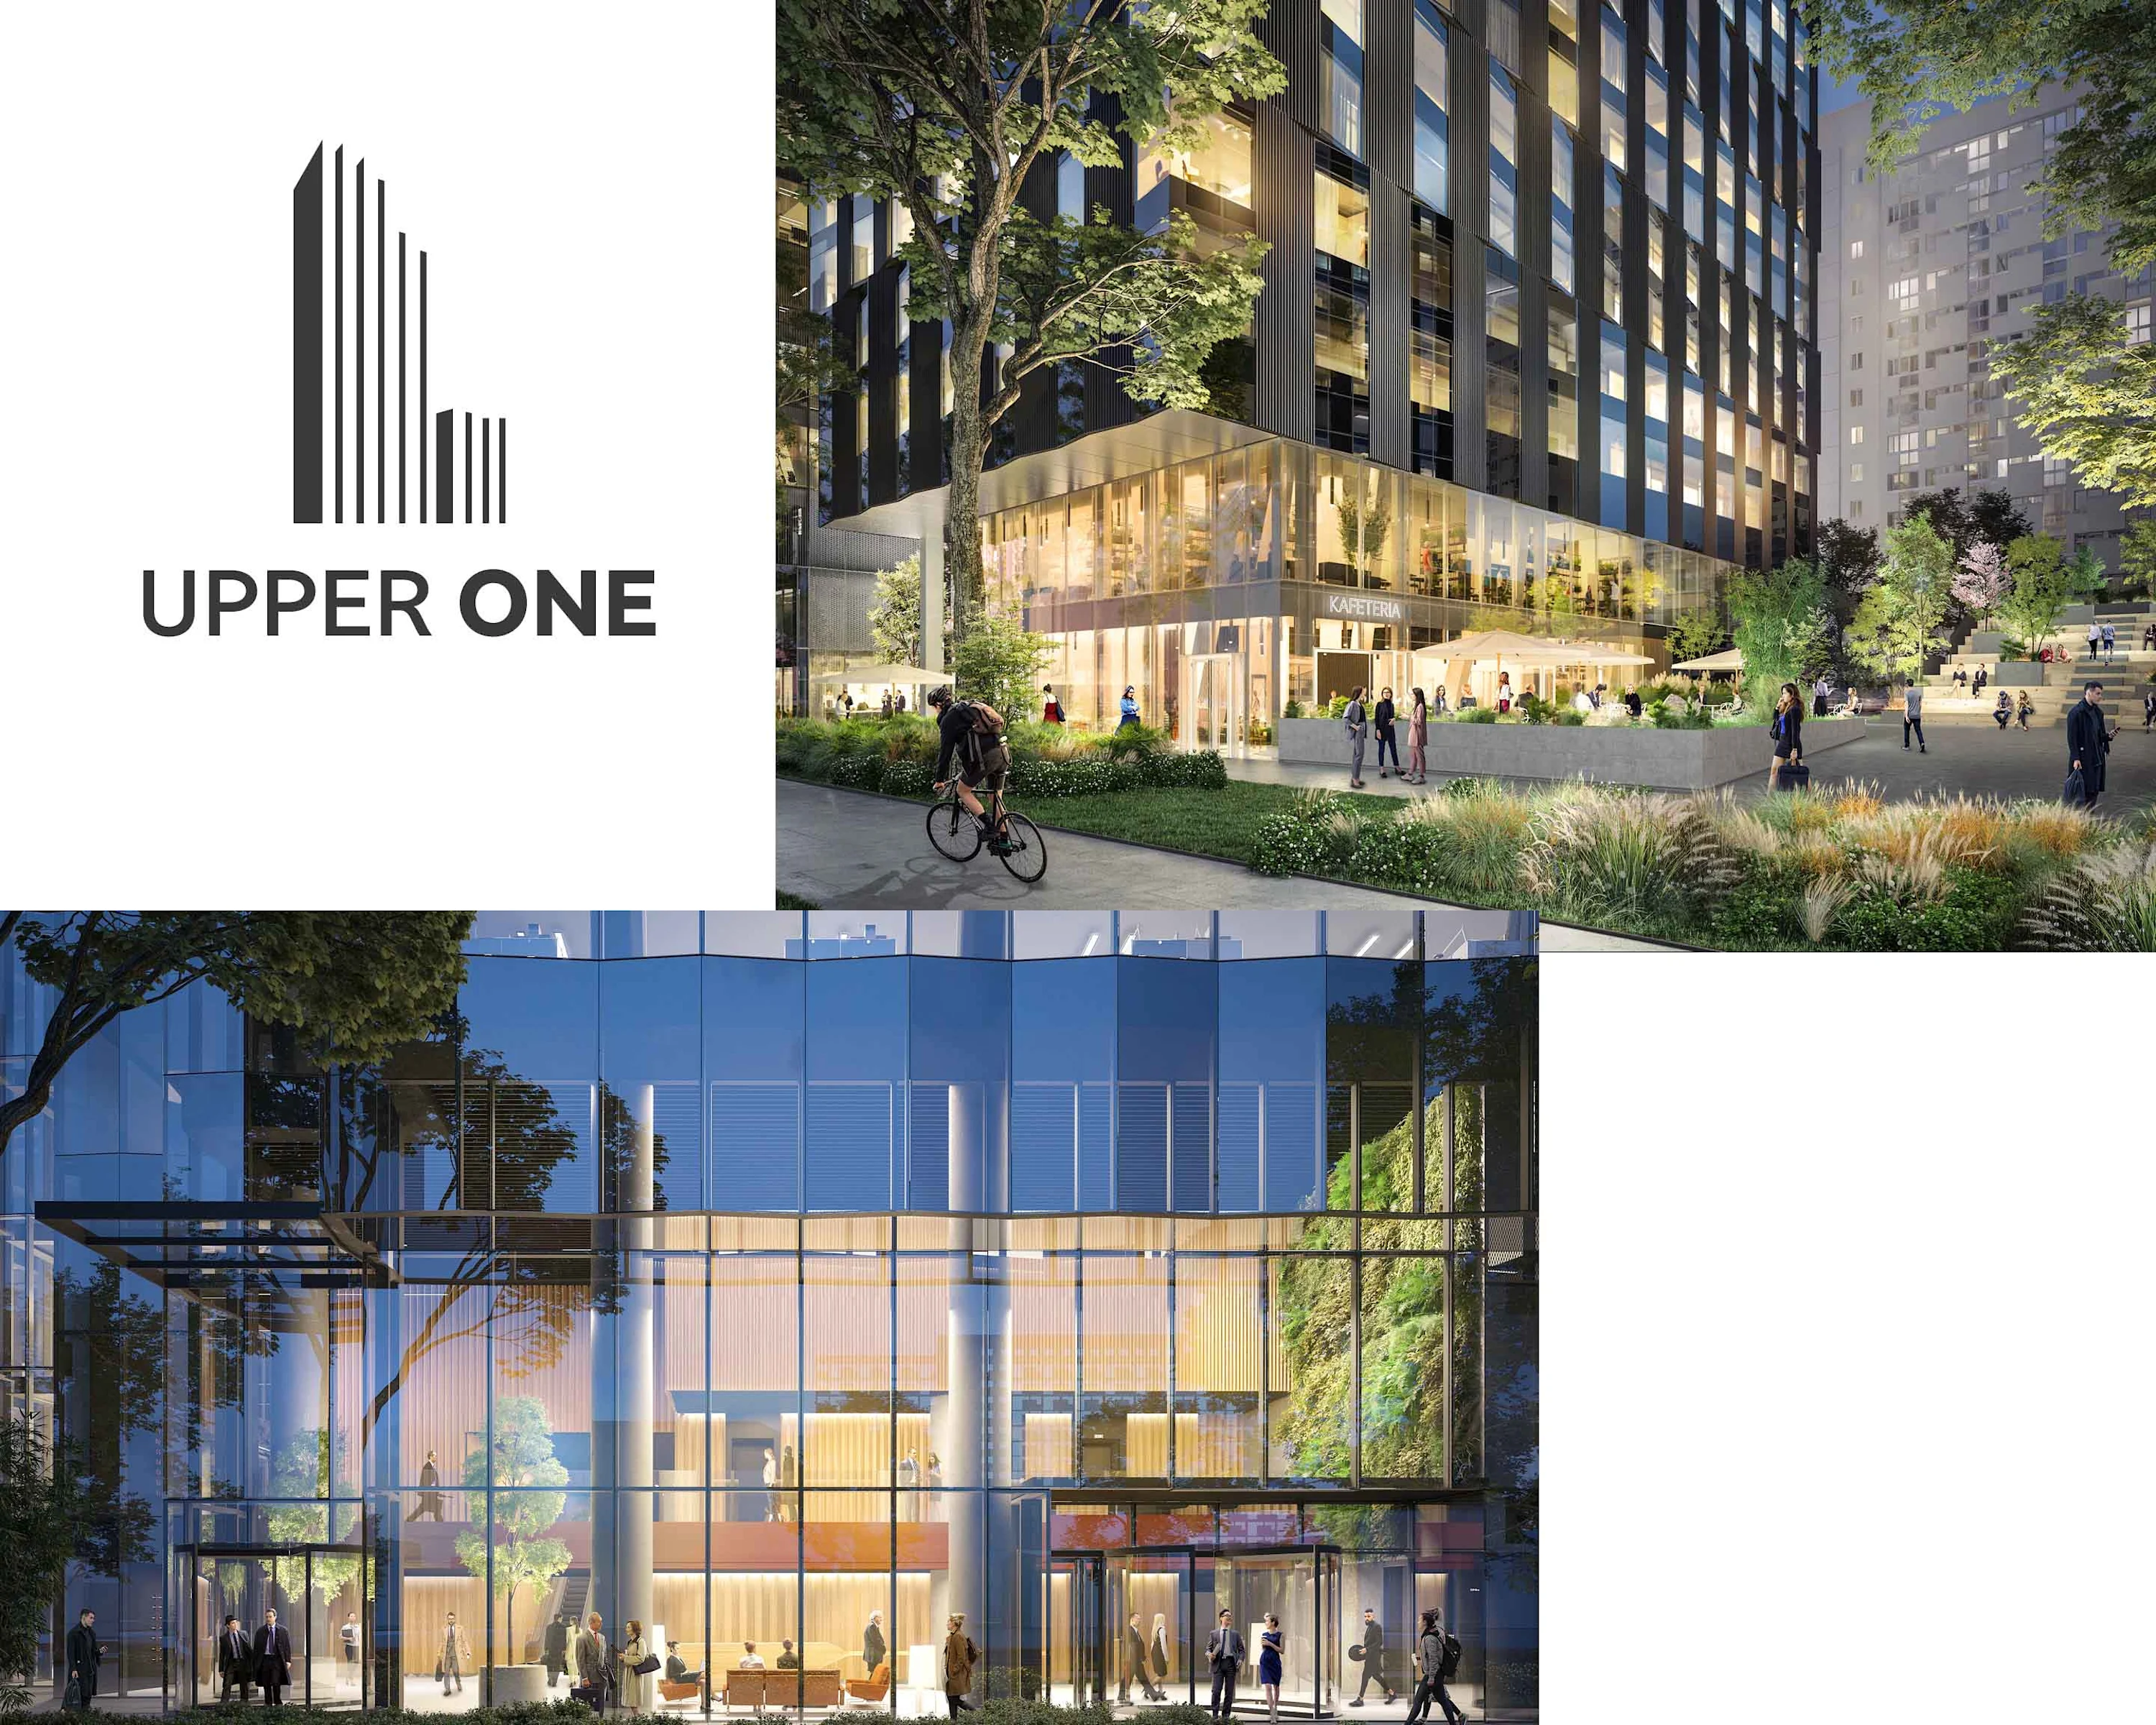
Amenities:State-of-the-art features for the Upper One
The Upper One not only impresses with its particularly modern facilities, but also offers people spaces and opportunities to develop.
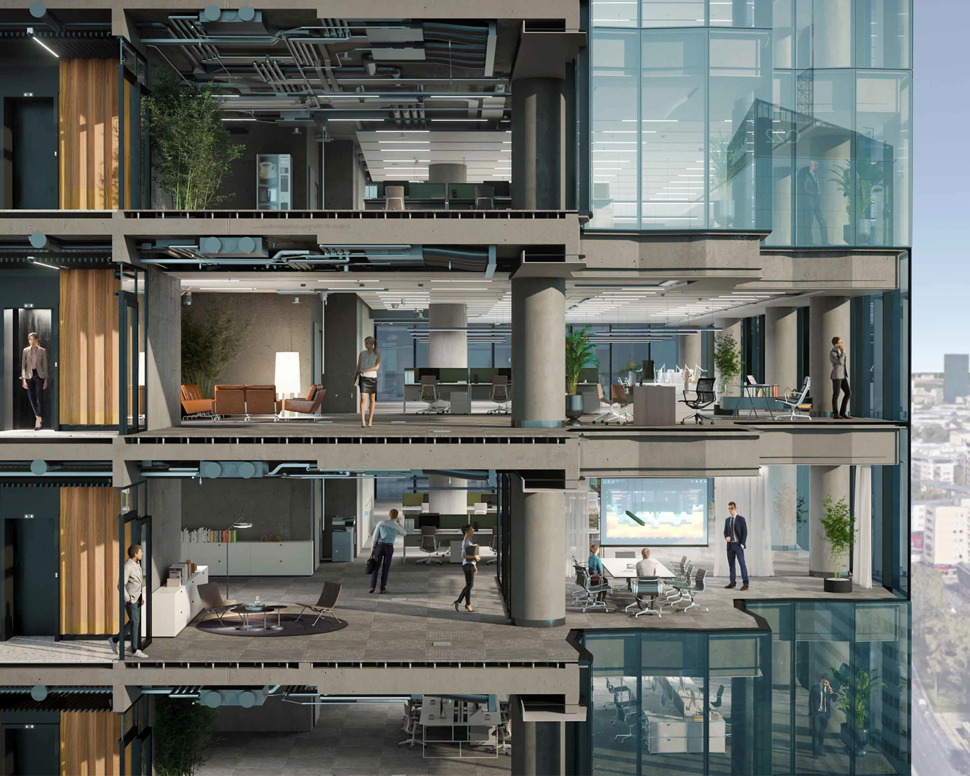
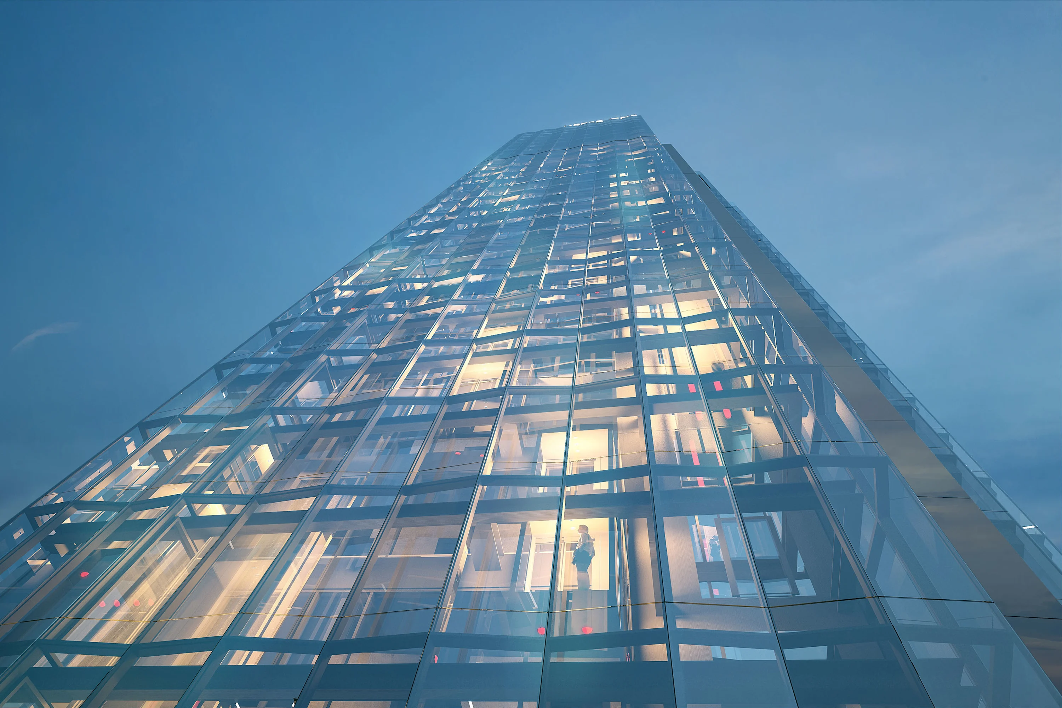
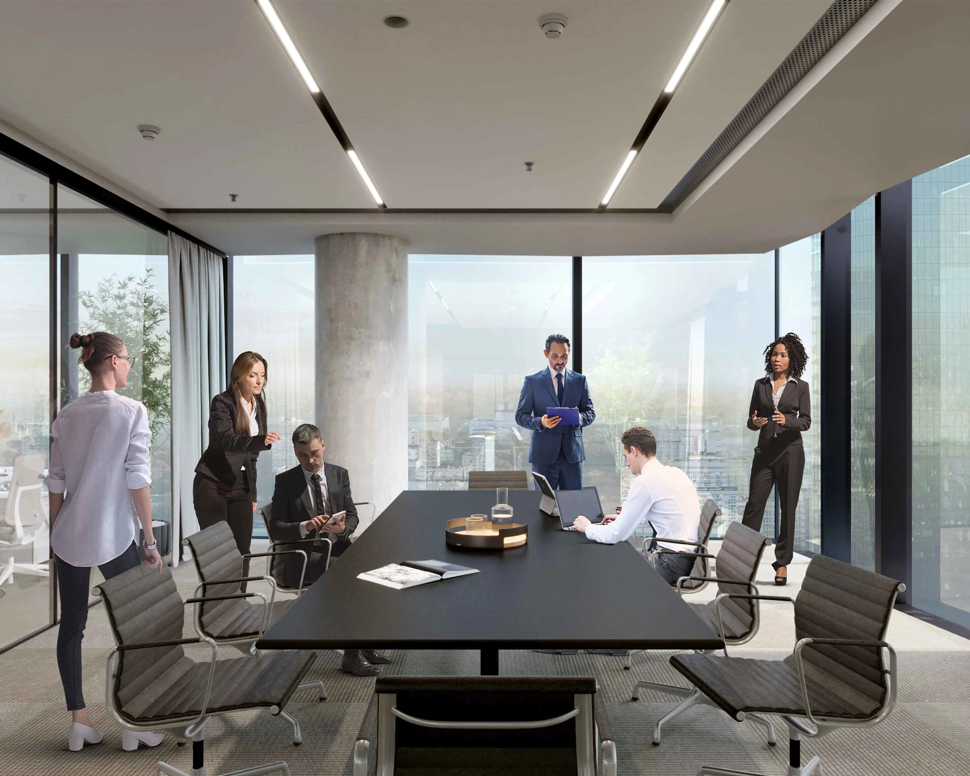
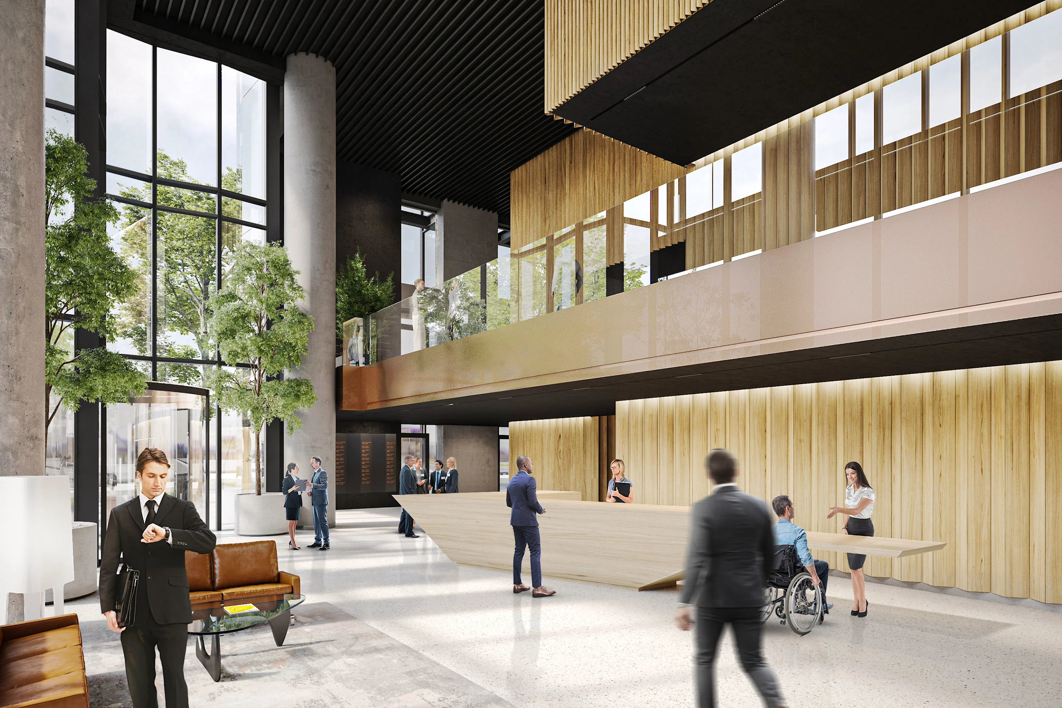
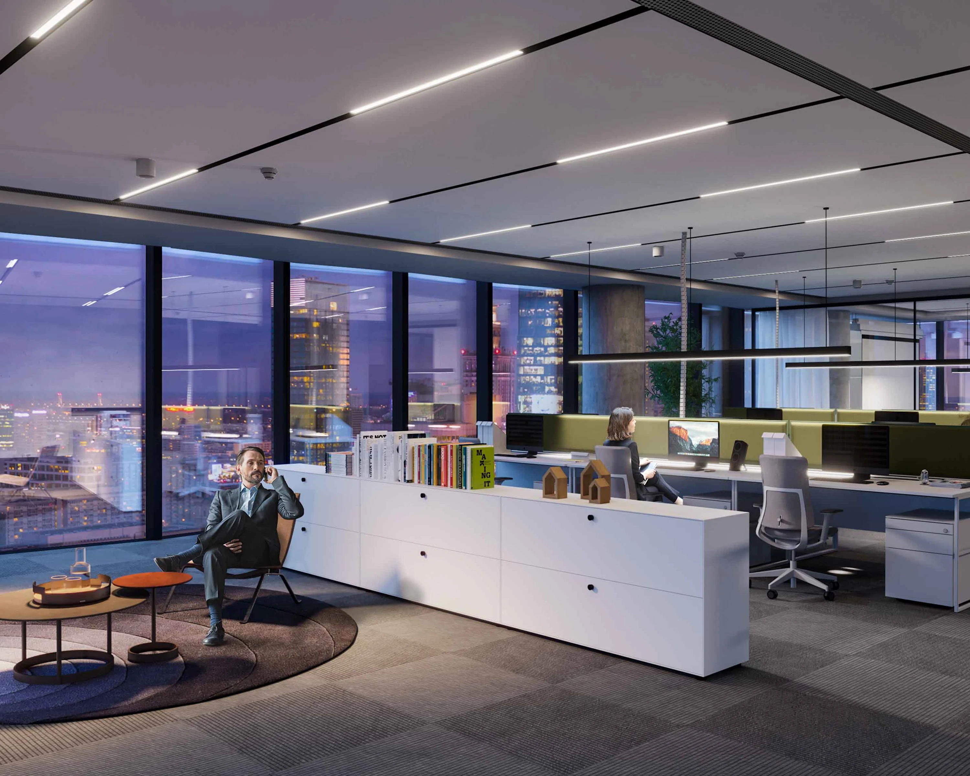
Trendsetting office space in the Upper One
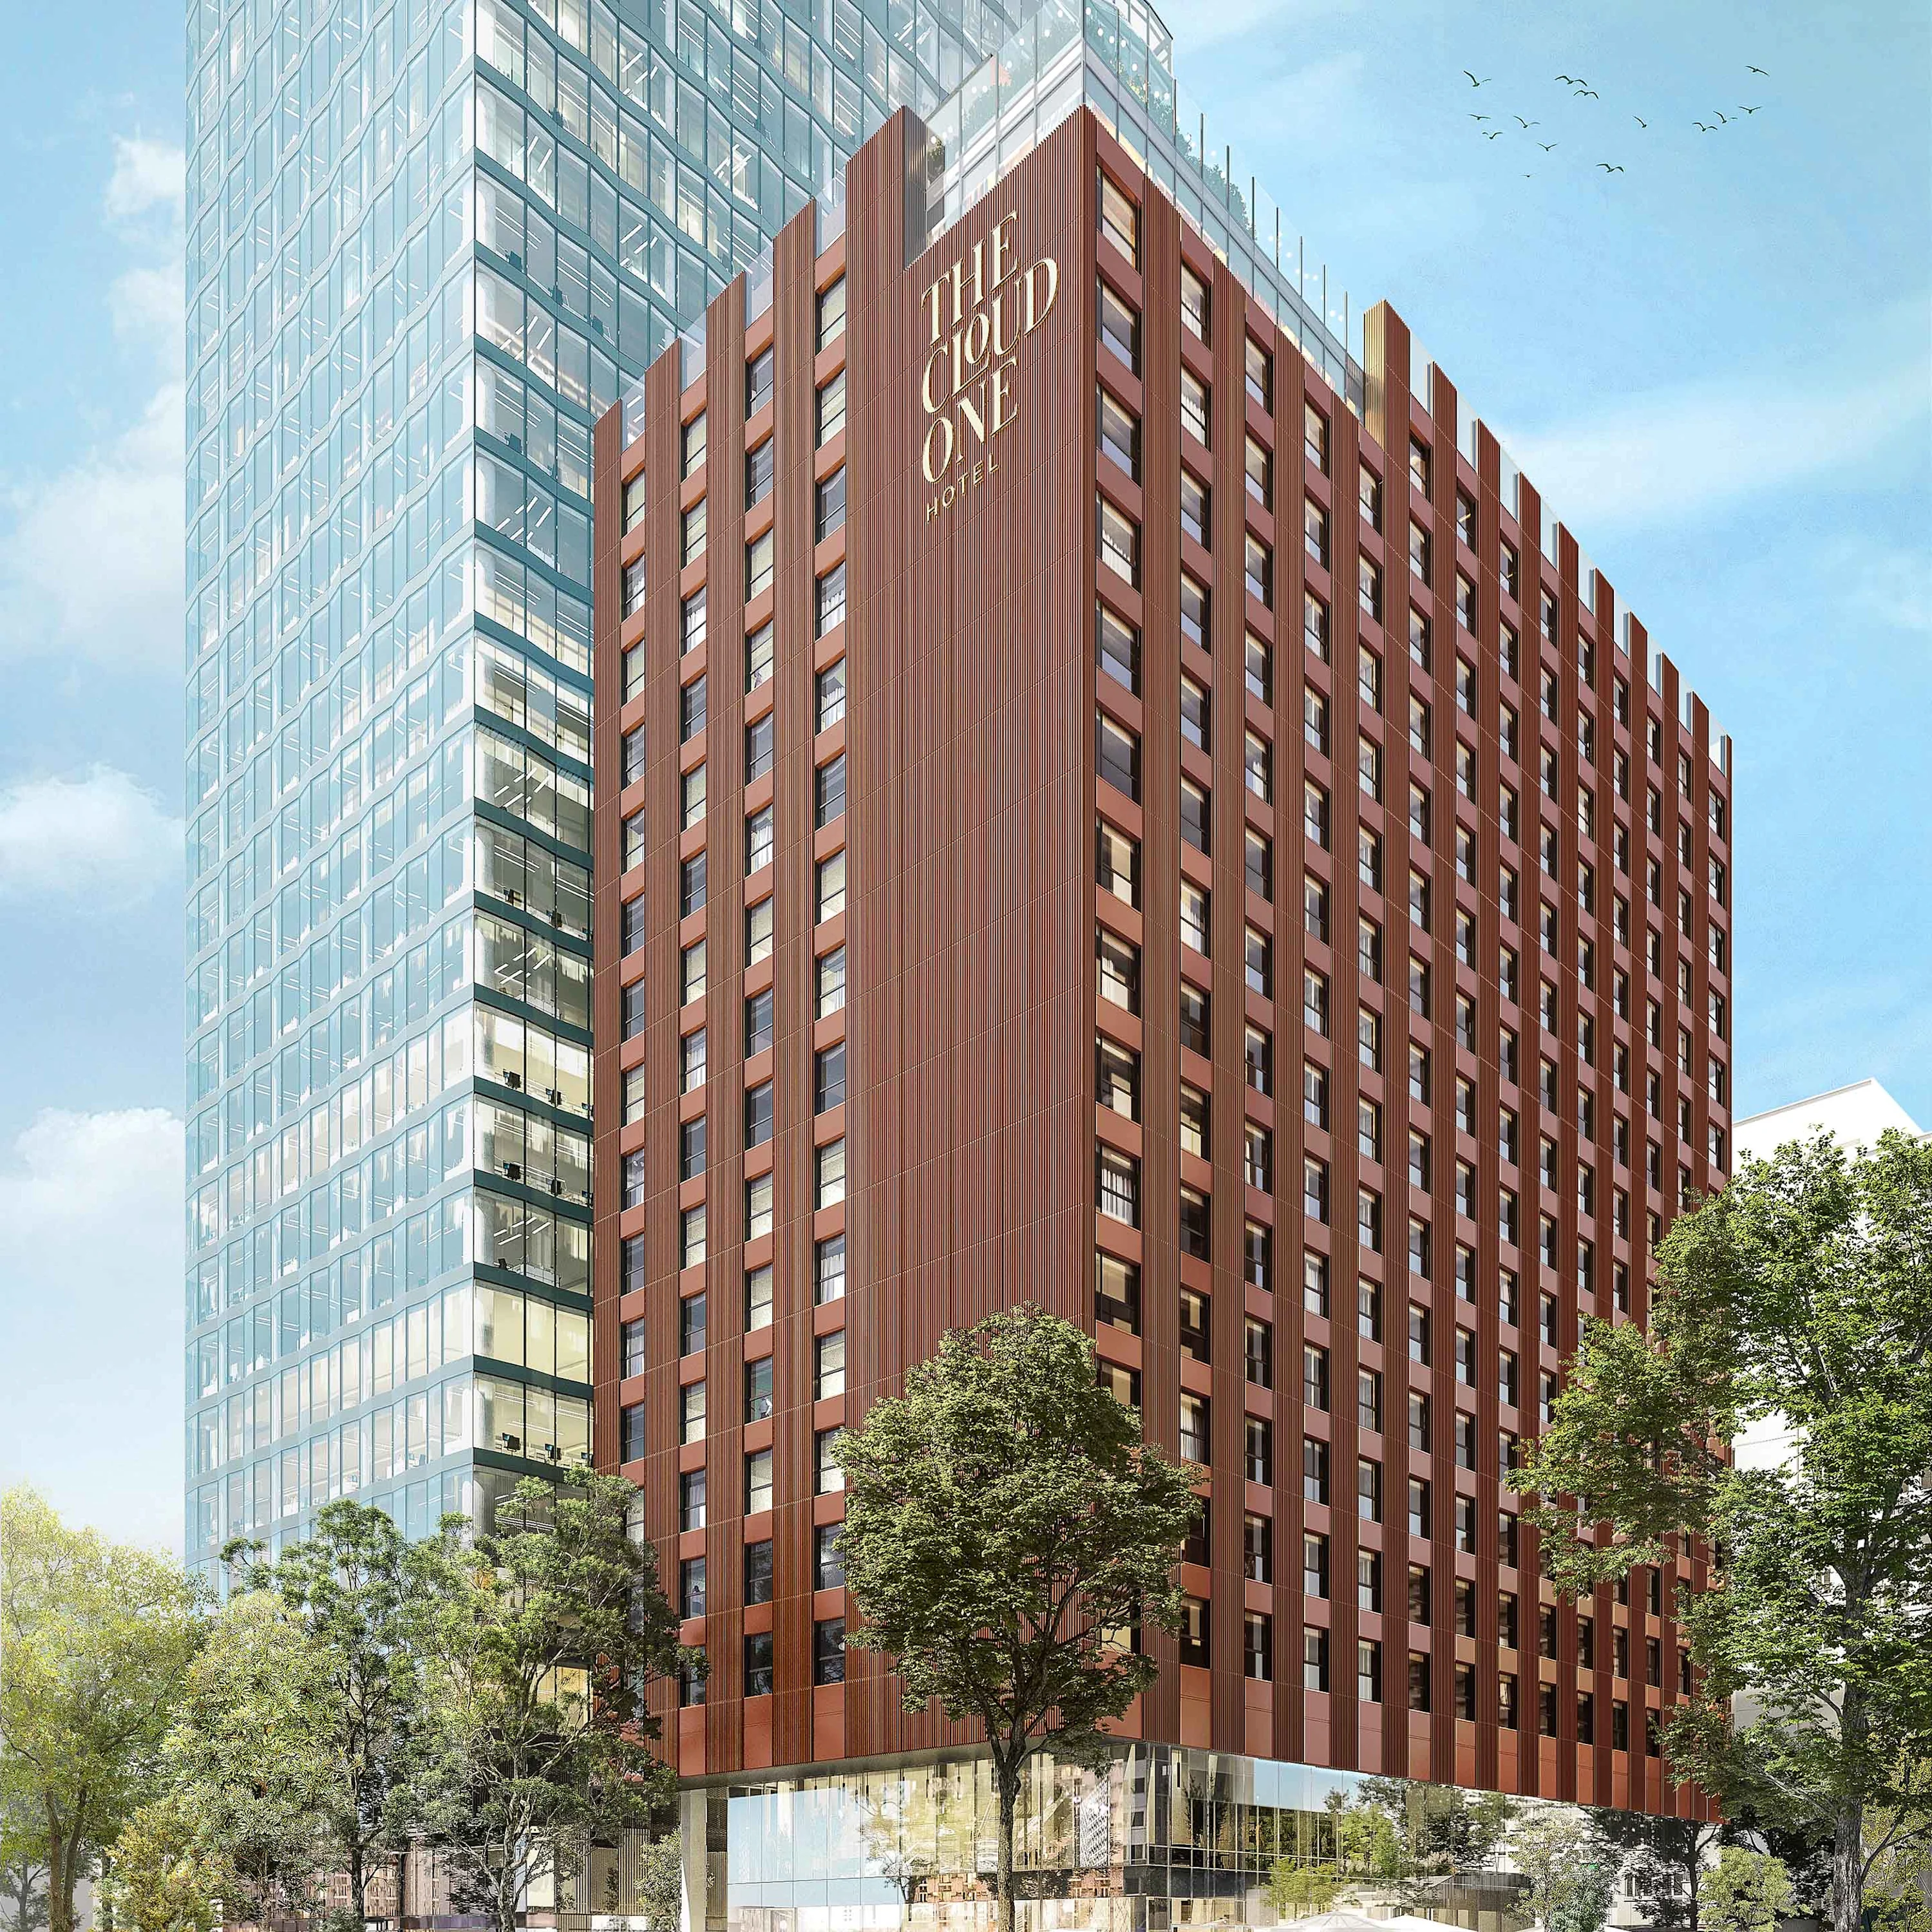
The Cloud One Hotel
A modern Cloud One Hotel is being developed within Upper One, setting new standards for urban comfort and contemporary design. The hotel concept combines stylish architecture with innovative services, appealing to both business travelers and city visitors.
The project includes modern guest rooms, flexible lounge and work areas, as well as a food and beverage concept that will be open to both hotel guests and external visitors.
Take a look into the future
Discover more about our Upper One project. We look forward to meeting you.
Get in touch